
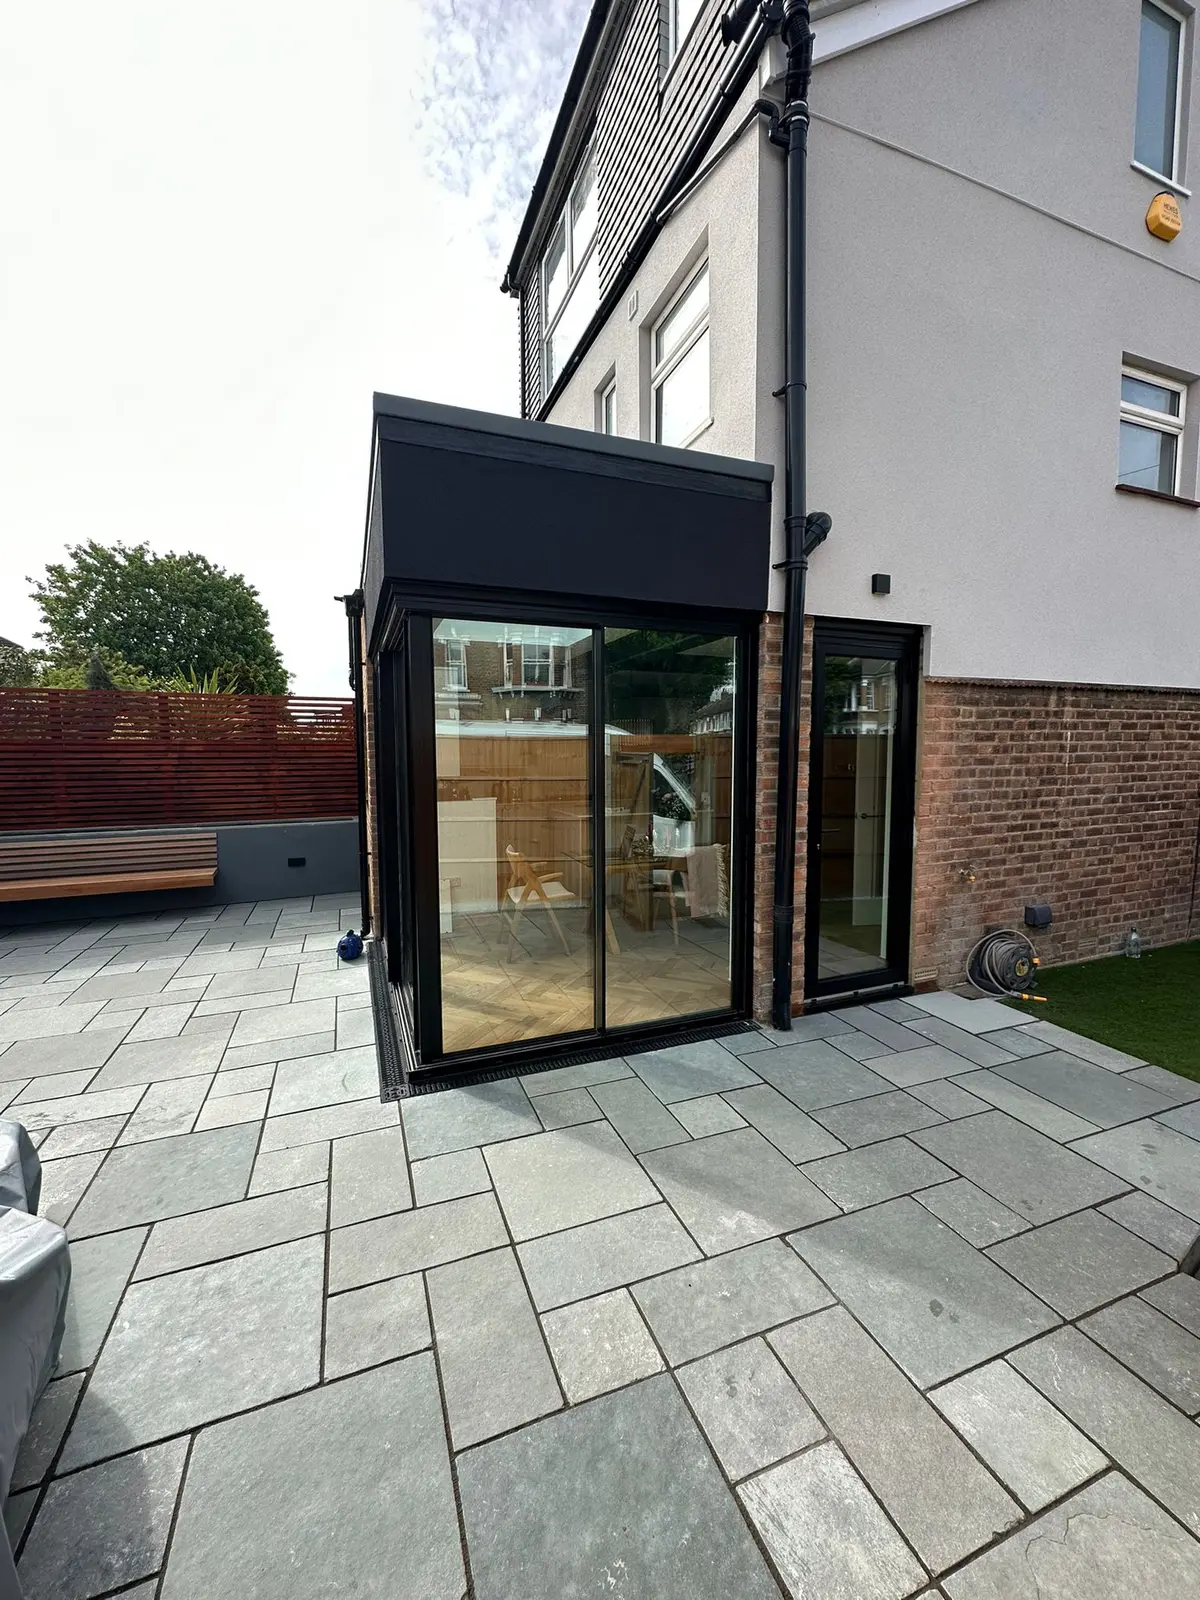
When a house starts to feel small, there are three ways out: move, go up into the loft, or build out into the garden. This is our view of when each makes sense, and of the rules that decide what you can build without a planning application. The planning rules apply across England; we have added what is different in Barnet.
First, the cost of moving
HM Land Registry put the average price of a home in Barnet at about £594,000 in June 2026. At current rates, someone selling one home to buy another at that price would pay almost £20,000 in stamp duty, before agents' fees, legal costs and removals. None of that adds a square metre. Moving can still be right if you need a different area, or far more room than the plot allows. But if you like where you live, building puts more of your money into the house itself.
When a loft makes sense
A loft is the natural place for bedrooms, an en suite or a study. You keep the garden, and the space is already there. Whether it works comes down to four things.
- Head height. Measure from the top of the ceiling joists to the underside of the ridge. If it falls short, you must lower the ceilings below or raise the roof, and raising it needs planning permission.
- The roof. Rear dormers suit many terraced and semi-detached houses, and a hipped roof can often be extended with a hip-to-gable conversion. An engineer will design the new floor and any steels.
- The stairs. A loft room normally needs a proper staircase, not a retractable ladder. Building Regulations guidance asks for 2 metres of headroom over a stair, relaxed for loft conversions, where space is tight, to 1.9 metres at the centre and 1.8 metres at the side. It usually fits best above the existing flight.
- Fire safety. The stair becomes your escape route, so expect fire-resisting doors onto it and mains-powered, interlinked smoke alarms at every level.
Under permitted development, a loft can add up to 40 cubic metres of roof space to a terraced house, including an end of terrace, or 50 cubic metres to a semi-detached or detached one, counting any earlier roof extension. It must not rise above the existing roof or reach beyond the front roof slope facing the road, and balconies are not allowed. Side windows must be obscure-glazed, with any opening part more than 1.7 metres above the floor. Dormers should sit at least 20 centimetres back from the eaves where practicable.
When an extension makes sense
If you are short of living space rather than bedrooms, build out. A rear extension is the natural way to get a kitchen you can eat in and a room that opens onto the garden. The costs are a smaller garden, foundations to dig and more disruption downstairs.
Permitted development allows a single-storey rear extension up to 3 metres beyond the original rear wall of a semi-detached or terraced house, or 4 metres for a detached house, and up to 4 metres high. Within 2 metres of a boundary the eaves can be no higher than 3 metres, and extensions and outbuildings together can cover no more than half the land around the original house. The original house is the house as first built, or as it stood on 1 July 1948 if it is older, so a previous owner's extension uses up part of your allowance.
The larger home extension scheme goes further, to 6 metres, or 8 metres for a detached house, if you apply to the council first. It tells your neighbours, and if they object it decides whether the effect on them is acceptable. You can start once the council approves, confirms approval is not needed, or lets 42 days pass without a decision. The scheme is not available in conservation areas.
When you need planning permission
Householder permitted development rights do not apply to flats or maisonettes, so extending one needs a planning application. In conservation areas, roof extensions, side extensions, rear extensions of more than one storey and exterior cladding all need permission. Councils can also remove permitted development rights with an Article 4 direction.
Barnet has 16 conservation areas, from Hampstead Garden Suburb and Mill Hill to Totteridge and Monken Hadley, and the council says 10 are covered by Article 4 directions. In parts of the Mill Hill conservation area, for example, the rights to enlarge a house or alter its roof have been withdrawn. Trees in conservation areas are protected too. If in doubt, a lawful development certificate from the council confirms that a project does not need planning permission.
Building Regulations and your neighbours
Permitted development settles planning, nothing more. Building Regulations approval is always needed to turn a loft into a room you live in, covering the strength of the new floor, the stability of the roof, escape from fire, the stairs and sound insulation. Most extensions need approval too. On a full plans application, building control should decide within five weeks, or two months if you agree, and issues a completion certificate when the finished work complies. Keep it for when you sell.
Under the Party Wall etc. Act 1996 you must give your neighbours notice at least two months before work to a shared wall, such as cutting in to seat a steel beam for a loft, and at least one month before digging foundations within 3 or 6 metres of their building, depending on the depth. If a neighbour does not consent in writing within 14 days, surveyors settle the terms. Planning permission does not remove this duty.
Our view
If you need bedrooms, look up. If you need living space and a better link to the garden, look out. If you need both, plan them together even if you build them in stages, because the structure, stairs and drainage of one affect the other. Either way, settle the permissions before anyone starts on site.
How we can help
We are based in Barnet, at 429 Oakleigh Road North, N20, and have been building for more than a decade. We start with a site visit and give you a clear quote. We work with your architect and structural engineer, handle planning and Building Regulations approval, and one site manager runs your job from start to finish. Most of the work is done by our own directly employed trades, recruited locally from Barnet and North London, and every project carries our two-year workmanship guarantee. See our Loft conversions and Extensions pages for more.
Sources
- Planning Portal — Loft conversion: planning permission (2026)
- Planning Portal — Extensions: planning permission (2026)
- Planning Portal — Extensions: prior approval (2026)
- Planning Portal — Flats and maisonettes (2026)
- Ministry of Housing, Communities and Local Government — Permitted development rights for householders: technical guidance (2019)
- Planning Portal — Is building regulations approval needed for a loft conversion? (2026)
- Planning Portal — Loft conversion building regulations: fire safety (2026)
- Planning Portal — Loft conversion building regulations: stairs (2026)
- GOV.UK — Approved Document K: protection from falling, collision and impact (2013)
- GOV.UK — Building regulations approval (2025)
- GOV.UK — The Party Wall etc. Act 1996: explanatory booklet (2016)
- HM Revenue and Customs — Stamp Duty Land Tax: residential property rates (2025)
- HM Land Registry — UK House Price Index: Barnet, June 2026 (2026)
- Barnet Council — Conservation areas (2026)
- Barnet Council — Article 4 Directions in Barnet (2026)
- Barnet Council — Mill Hill conservation area Article 4 directions (2026)