
Service
Loft conversions
Dormer, hip-to-gable, mansard and rooflight loft conversions across London, with steels, stairs, fire safety and building regulations handled by one team.
The room you already own
Your loft is the one part of the house you are already paying for but cannot use. Converting it can give you a bedroom, a home office or a master suite with its own en suite, without losing any garden. We convert lofts across Greater London, from simple rooflight conversions to full mansards.
Choosing the right conversion
A rooflight or Velux conversion keeps the existing roof line and suits lofts that already have good head height. A dormer builds out from the roof slope to add headroom and floor space. A hip-to-gable conversion replaces a sloping side roof with a full gable wall, which suits many semi-detached and end-of-terrace homes, and a mansard rebuilds the roof slope almost vertical for the most space of all.
Structure, stairs and fire safety
A habitable loft needs a new floor structure, usually with steel beams, and a staircase that meets building regulations for headroom and pitch. The route down through the house must be protected so it can be used as an escape in a fire, which usually means fire-safe doors and mains-wired, interlinked smoke alarms. We build all of it in, along with insulation, so the new room is warm, quiet and ready for sign-off.
Planning and the neighbours
Many dormer and hip-to-gable conversions can be built under permitted development, while mansards, changes to the front roof slope and homes in conservation areas usually need planning permission. We handle the planning route and building regulations approval, working with your architect and structural engineer. In terraced and semi-detached houses the new steels often bear on the party wall, so notice is usually needed under the Party Wall etc. Act 1996, and we'll help you arrange it.
Less disruption than you might expect
Most of a loft conversion is built from scaffolding, with materials going up outside rather than through your hallway. The house below stays largely undisturbed until we open up for the new staircase, and when we do, floors are protected and dust is controlled. One AGL site manager runs the job and keeps you updated from start to finish.
Finished as a proper part of the house
We take every conversion right through to the finish: plastering, joinery, rooflights, electrics, heating, en-suite bathrooms and decoration. In Kensington we turned an unused loft into a master suite with its own en suite and rooflights. Every conversion is backed by our two-year workmanship guarantee.
What's included
- Measured survey and head height check
- Dormer, hip-to-gable, mansard and rooflight conversions
- Planning applications and Lawful Development Certificates
- Building regulations approval and building control sign-off
- Help arranging party wall notices
- Scaffolding and roof works
- Steel beams and new floor joists
- New staircases
- Fire-safe doors and protected escape routes
- Insulation and sound insulation
- Rooflights and dormer windows
- En-suite bathrooms
- Electrics, heating and plumbing
- Plastering, joinery and decoration
How it works
- 01
Survey and feasibility
We visit, measure the loft and check the head height, the roof structure and where a staircase could go, then talk you through which type of conversion suits your house.
- 02
Design and quote
We work with your architect and structural engineer on the drawings and calculations, then give you a written, itemised quote and a programme.
- 03
Approvals
We handle planning permission or a Lawful Development Certificate, secure building regulations approval and help you arrange any party wall notices.
- 04
Structure and weathertight
Scaffolding goes up, the roof is opened and the new floor, steels and dormer or gable are built, then the roof is made weathertight again.
- 05
Staircase and fit-out
We open up for the staircase, fit fire-safe doors and smoke alarms, then complete the insulation, electrics, plumbing, plastering, joinery and decoration.
- 06
Sign-off and aftercare
Building control inspects the finished conversion and issues a completion certificate, and we walk through the new room with you to clear any snags. Our two-year workmanship guarantee runs from completion.
Related work
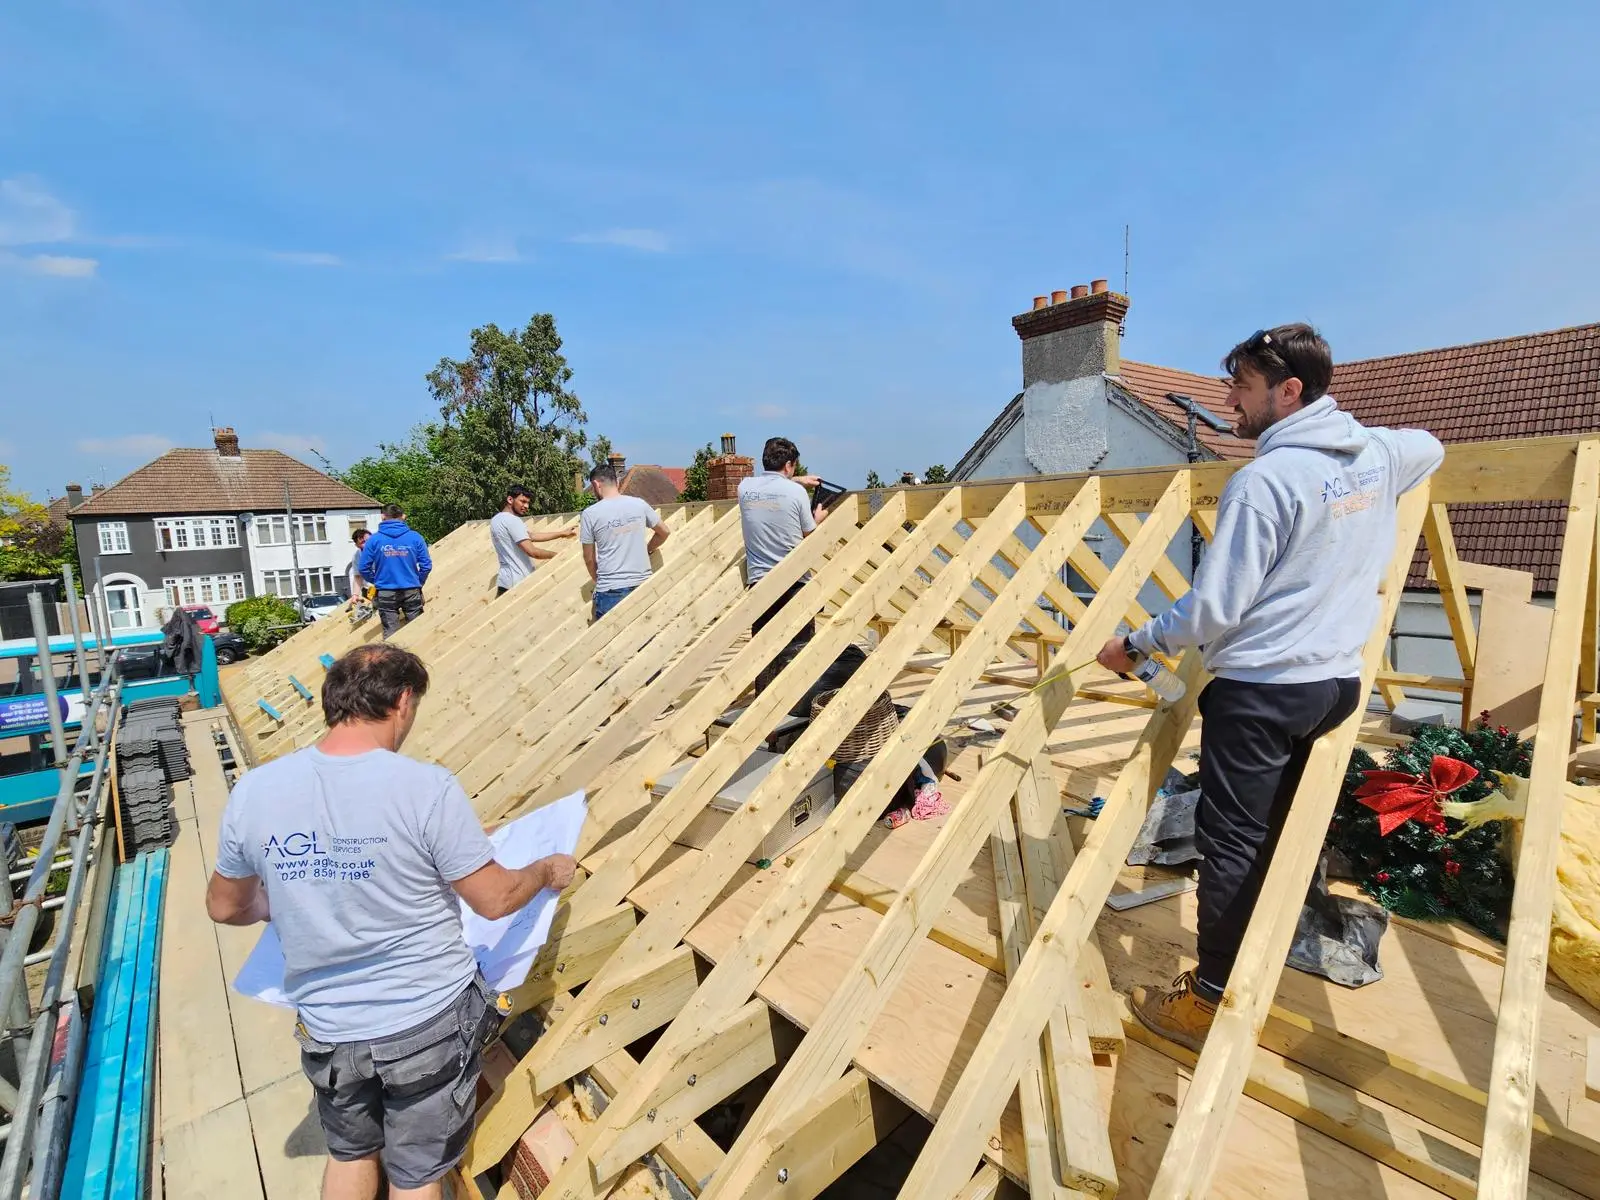
From a new roof to marble bathrooms: a house finished top to bottom
This house needed work from the top down. The existing roof was stripped back to the wall plate and rebuilt with new joists and rafters — and then we…
A Victorian house in Camden, brought up to date with its character intact
The homeowner wanted two things that rarely sit easily together: all the charm of a Victorian house — its cornicing, fireplaces and original floors —…
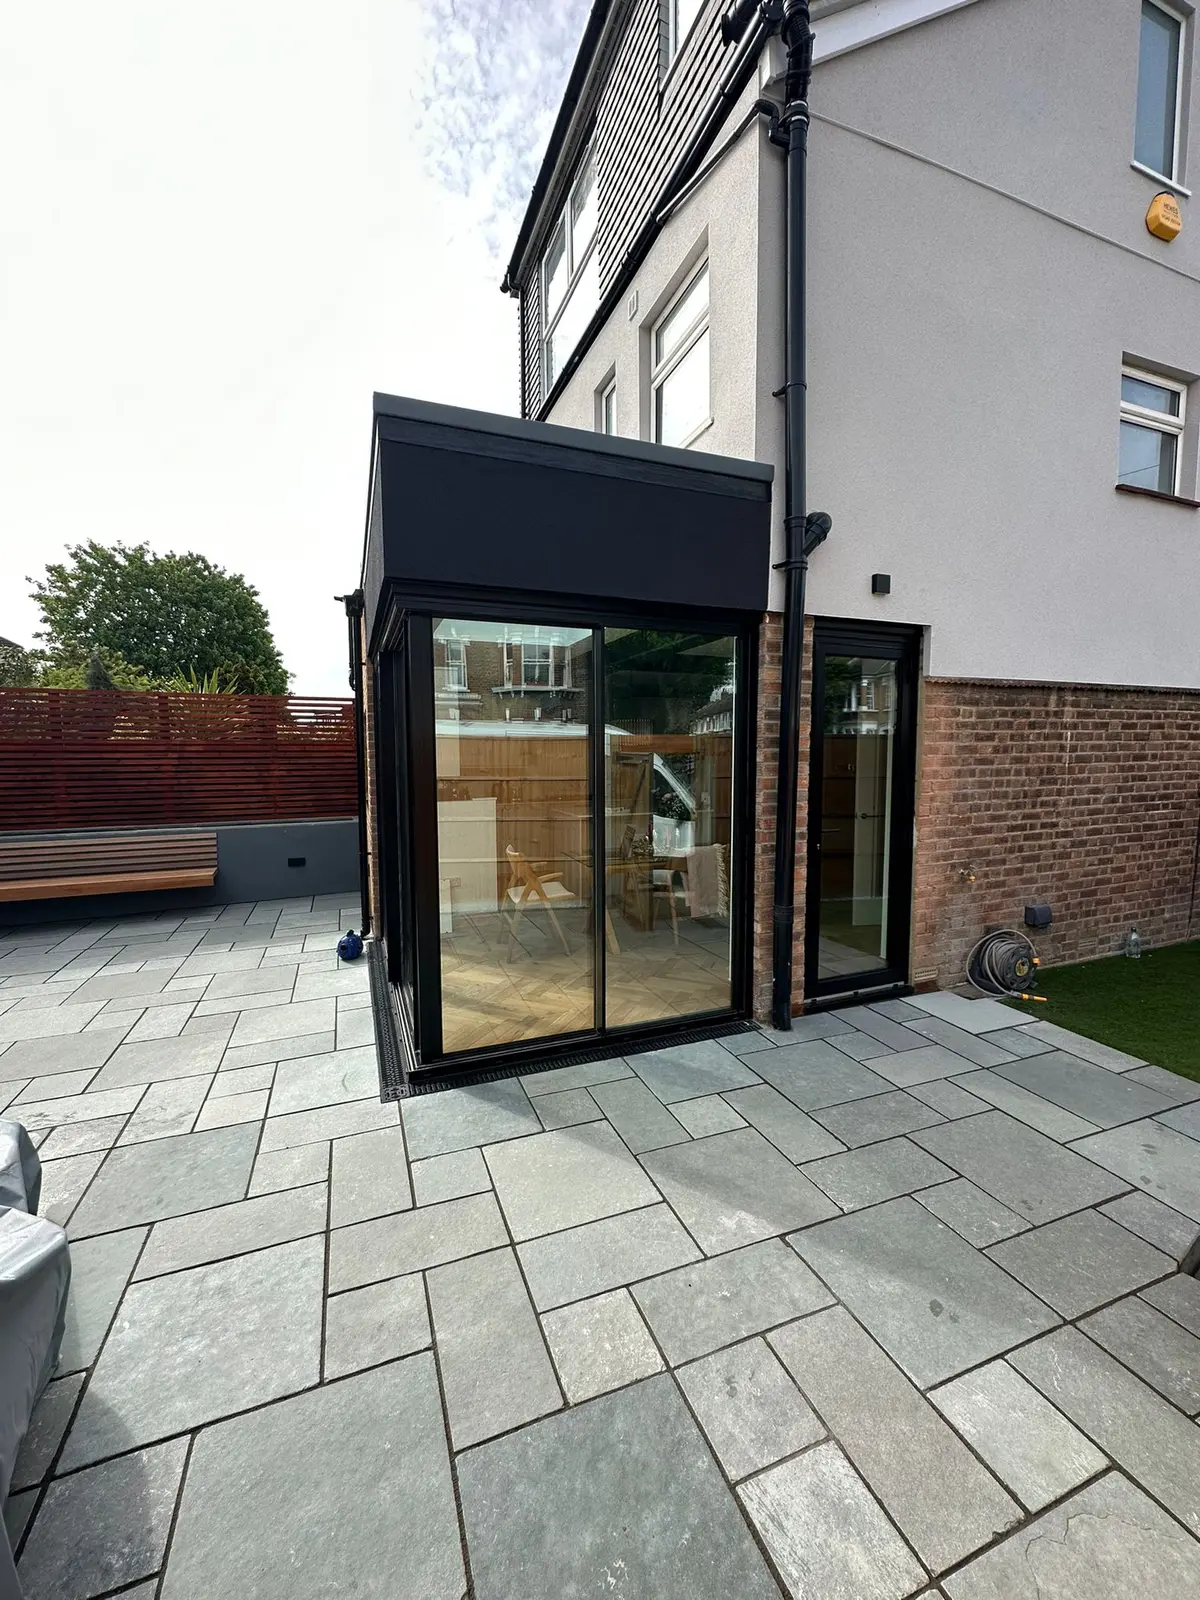
A Greenwich family home, opened up to the garden
This family home in Greenwich had run out of room where it mattered most. The owners wanted a rear extension to create a large, open-plan kitchen and…
Questions we are often asked
Is my loft suitable for a conversion?
Many lofts can be converted, but head height, roof pitch and the existing structure decide which type of conversion will work. AGL measures and inspects the loft on the first visit and tells you what is achievable before any drawings are made.
Which type of loft conversion is right for my house?
The right loft conversion depends on your roof and the space you need. Rooflight conversions suit lofts with good head height, dormers add headroom and floor space, hip-to-gable conversions suit many semi-detached and end-of-terrace homes, and mansards give the most space but usually need planning permission.
Do I need planning permission for a loft conversion?
Often not. Many dormer and hip-to-gable conversions fall under permitted development, but mansards, changes to the front roof slope, flats and homes in conservation areas usually need planning permission. Building regulations approval is needed in every case, and we handle both for you.
Can we live at home during a loft conversion?
You can usually live at home throughout a loft conversion. Much of the work is done from scaffolding outside the house, and the rooms below are only disturbed when we open up for the staircase. Even then, floors are protected and dust is controlled.
What fire safety does a loft conversion need?
Building regulations require a protected escape route from the new floor, which usually means fire-safe doors onto the staircase and mains-wired, interlinked smoke alarms. We build these in, and building control checks them before signing the conversion off.
Do I need a party wall agreement for a loft conversion?
If you live in a terraced or semi-detached house, usually yes, because the new steels often bear on the shared wall. The Party Wall etc. Act 1996 requires notice to be served on your neighbours before that work starts, and we'll help you arrange it.
Further reading
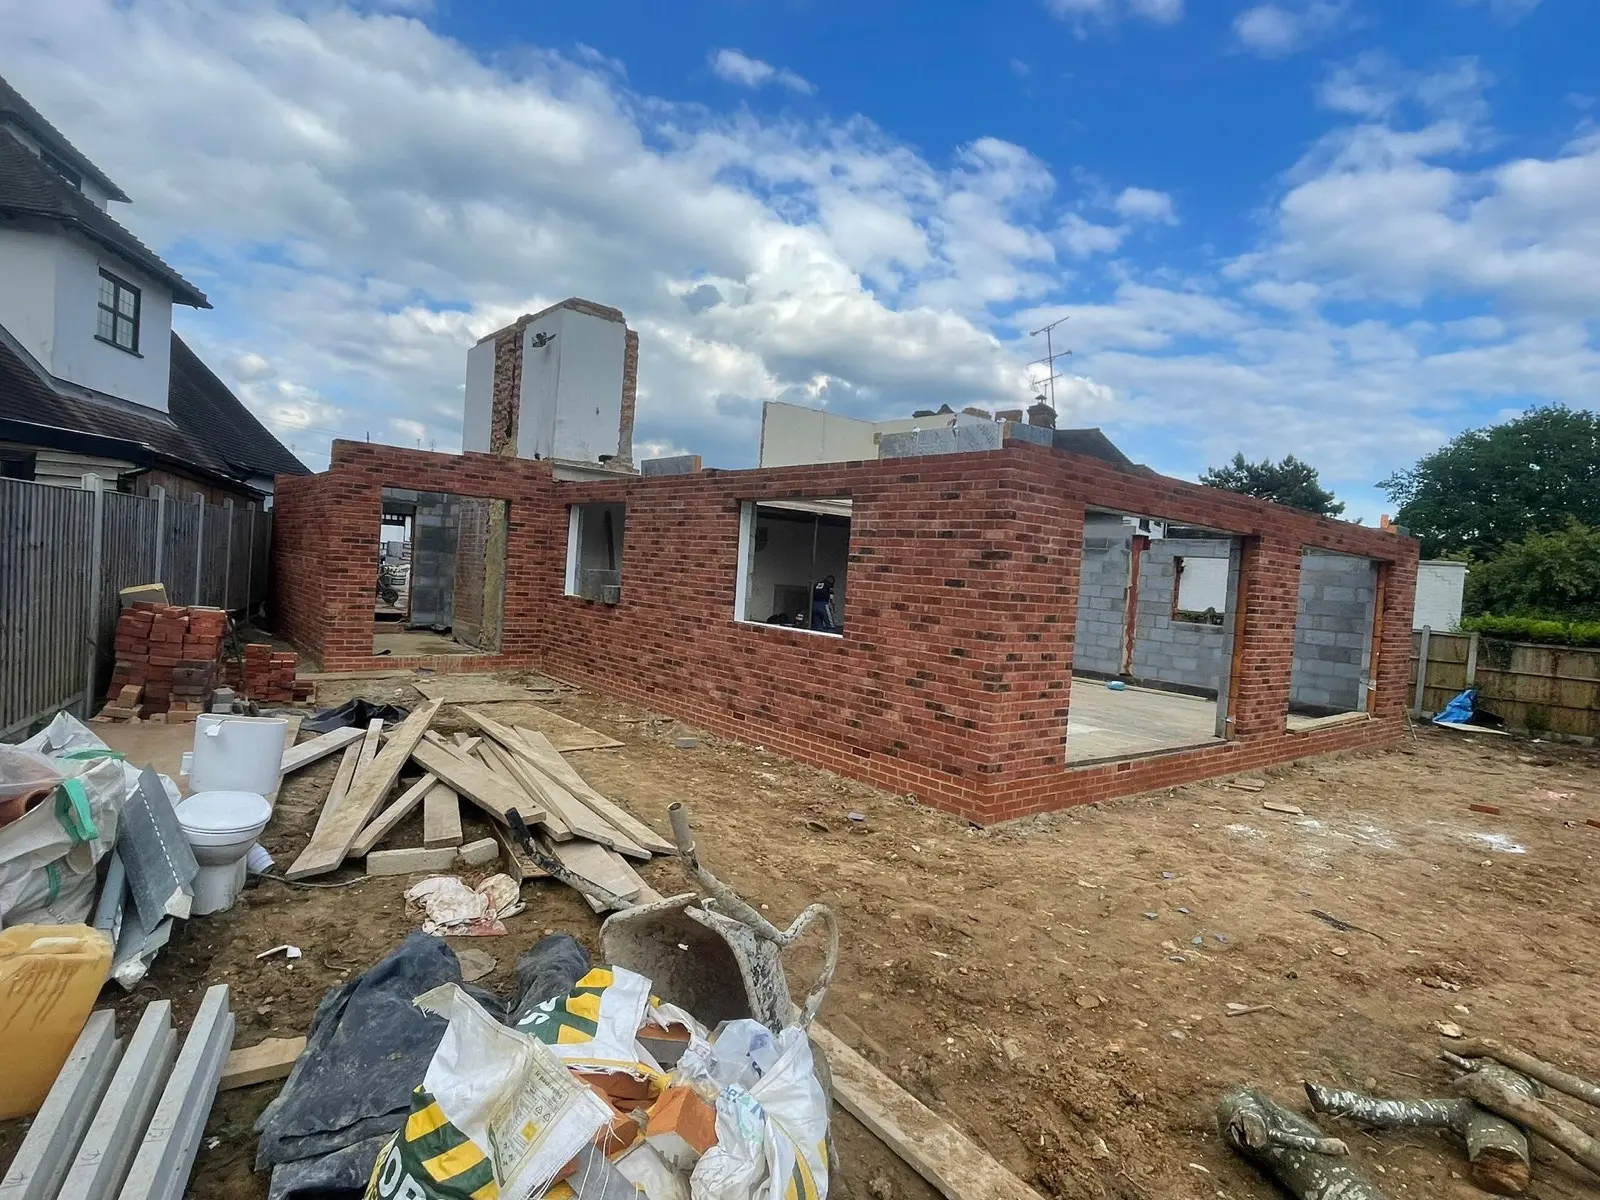
New homes in Barnet: part of the answer to the cost of living
Rents and energy bills weigh heavily on Barnet households. In our view, building more new homes helps with both, though it is no quick fix.
Read →Loft conversion or extension? Adding space to a Barnet home
Up into the loft or out into the garden? Our honest guide to choosing, and to the planning and building rules that apply in Barnet.
Read →Next step
Talk to us about loft conversions
Tell us about the property and what you need. We will visit, measure up and give you a clear, itemised quote.