Principal contractor · Greater London020 8591 7196
AGL Construction Services

Gallery

The work, photographed

Our own sites, photographed as the work happened. Every image links to the project it came from.

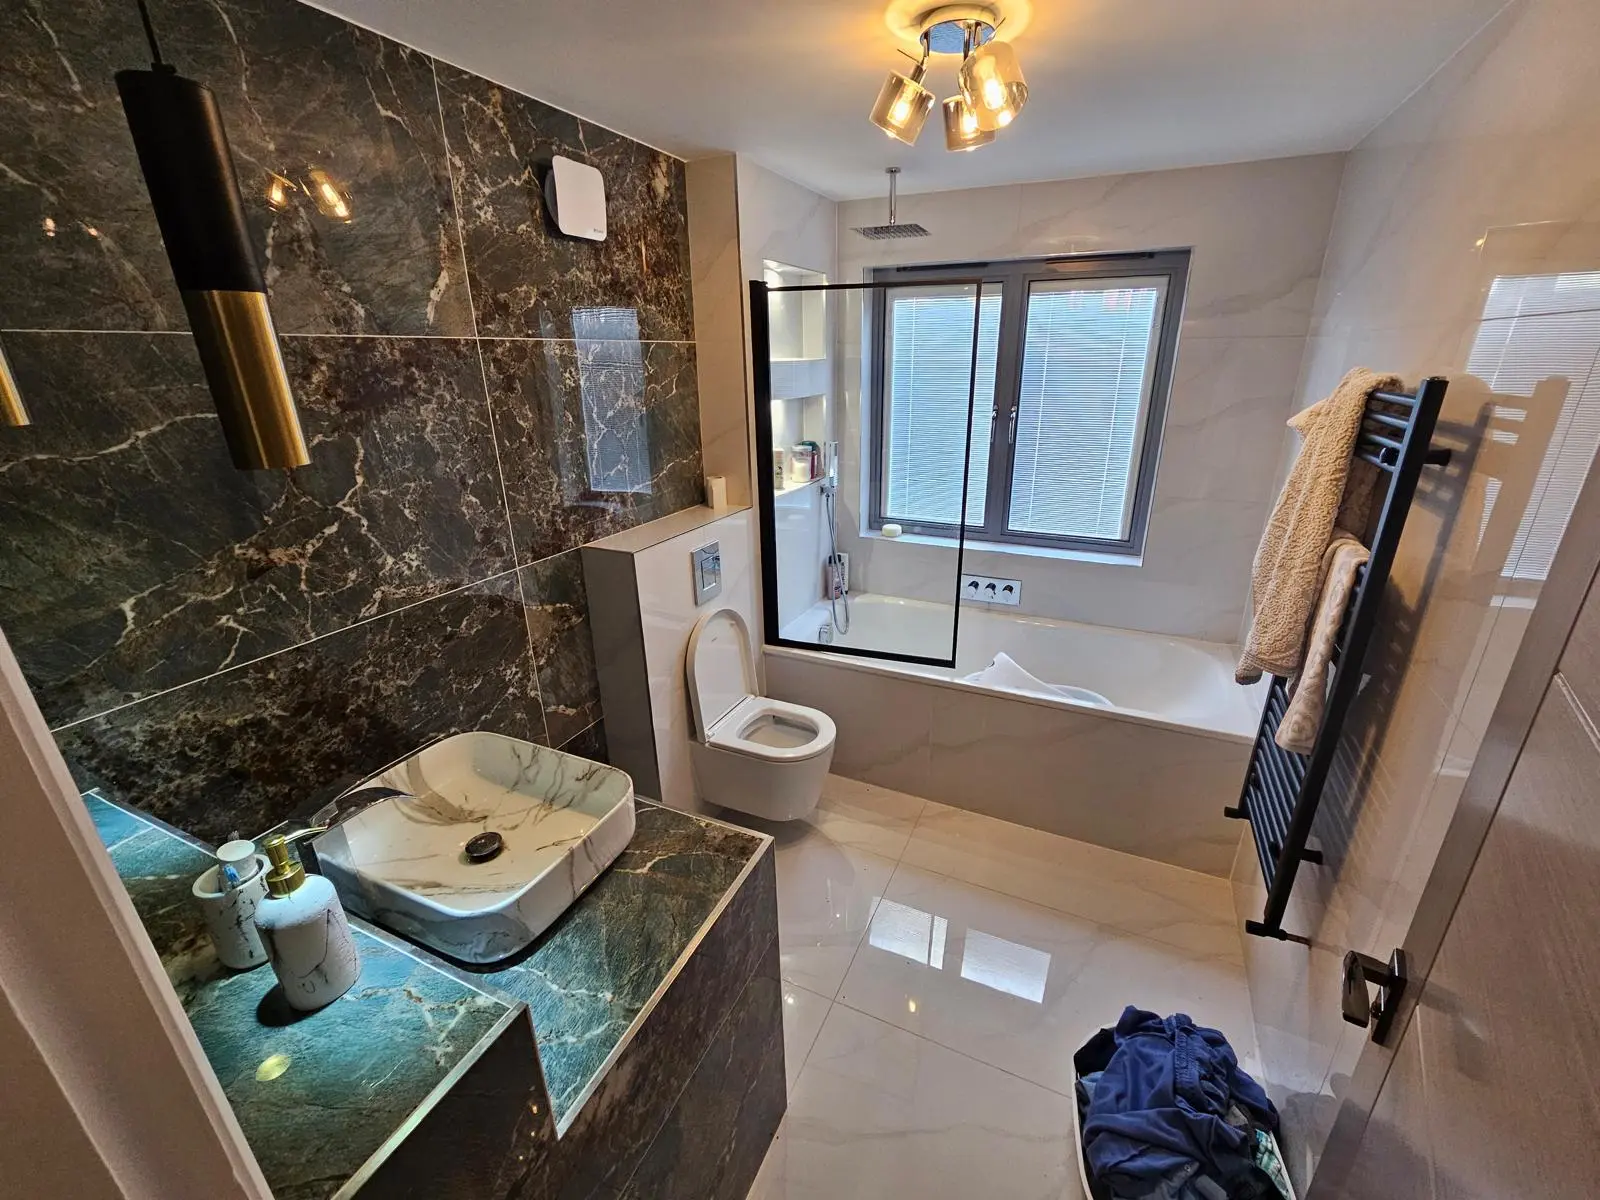
AGL team on the new timber rafters of a replacement roof, one checking drawings on the scaffold.The new roof structure going up.AGL team working across the new timber rafters of a replacement roof, one holding drawings.From a new roof to marble bathrooms: a house finished top to bottomAGL team setting out the new rafters, one reading drawings on the scaffold as another stands on the timbers.From a new roof to marble bathrooms: a house finished top to bottomAGL team measuring and setting out the new rafters, one holding drawings, with a tape stretched across the timbers.From a new roof to marble bathrooms: a house finished top to bottomCarpenter leaning over roof drawings on the scaffold while two colleagues stand on the new rafters.From a new roof to marble bathrooms: a house finished top to bottomAGL team walking along the new timber rafters between two chimney stacks, with suburban rooftops behind.From a new roof to marble bathrooms: a house finished top to bottomOperative in sunglasses and an AGL hoodie standing on the new rafters, with the team at work behind.From a new roof to marble bathrooms: a house finished top to bottomCarpenter in an AGL hoodie standing on the new rafters with a water bottle, as the team works along the roof.From a new roof to marble bathrooms: a house finished top to bottomRoof structure drawings, tools and fixings laid on the new plywood deck beneath the rafters, with insulation bagged up.Working from the structural drawings on the new deck.View from the scaffold over back gardens and a side garden stacked with materials, with AGL vans beyond.From a new roof to marble bathrooms: a house finished top to bottomAGL vans parked on a rear service road beside garages and back gardens, seen from above.From a new roof to marble bathrooms: a house finished top to bottomCompleted two-storey house with a white-rendered first floor and grey windows, and an AGL banner on the front wall.The house on completion.Completed house behind a brick front wall and railings, with an AGL Construction Services banner on the wall.From a new roof to marble bathrooms: a house finished top to bottomEntrance hall with a grey composite front door and glazed side panels, marble-effect floor tiles and herringbone flooring.From a new roof to marble bathrooms: a house finished top to bottomHallway with a four-panel glazed internal door, a white console table, an arched mirror and herringbone flooring.From a new roof to marble bathrooms: a house finished top to bottomOpen-plan living room with a crystal chandelier, navy velvet sofas, a glass coffee table and herringbone flooring.The house was completed through to finished interiors.Open-plan living room with a tiered crystal chandelier, wall-mounted TV and herringbone floor leading to the kitchen.From a new roof to marble bathrooms: a house finished top to bottomLiving area with a tiered crystal chandelier, wall-mounted TV, glass coffee table and navy velvet sofa.From a new roof to marble bathrooms: a house finished top to bottomStairwell with a grey aluminium window with integral blinds, a marble-effect sill and a brass wall light.From a new roof to marble bathrooms: a house finished top to bottomBathroom with dark-green marble-effect wall tiles, a vessel basin on a tiled plinth and a wall-hung WC.From a new roof to marble bathrooms: a house finished top to bottomBathroom from the doorway with dark-green marble-effect walls, a vessel basin on a plinth and a wall-hung WC.From a new roof to marble bathrooms: a house finished top to bottomBathroom with a bath and black-framed screen under a grey window, a vessel basin on a tiled plinth and a wall-hung WC.From a new roof to marble bathrooms: a house finished top to bottomTiled vanity plinth in dark-green marble effect with a vessel basin, lit ledge and open niche beside a grey door.From a new roof to marble bathrooms: a house finished top to bottomClose view of a marble-effect vessel basin on a dark-green tiled vanity plinth with a lit shelf and niche.From a new roof to marble bathrooms: a house finished top to bottomVessel basin on a tiled plinth with a lit shelf and niche, beneath black-and-gold pendant lights.From a new roof to marble bathrooms: a house finished top to bottomVessel basin on a dark-green marble-effect plinth with gold pendant lights, beside a wall-hung WC with concealed cistern.From a new roof to marble bathrooms: a house finished top to bottomClose-up of a polished blue-green veined vanity top with a brushed-metal edge trim.From a new roof to marble bathrooms: a house finished top to bottomWalk-in shower with a black-framed glass screen, rain shower head and onyx-effect wall tiles beside a wall-hung WC.From a new roof to marble bathrooms: a house finished top to bottomShower room with a navy wall-hung vanity, wall-hung WC and a walk-in shower lined in onyx-effect tiles.From a new roof to marble bathrooms: a house finished top to bottomSingle-storey red-brick rear extension with black-framed glazing and a dark fascia, opening onto a sandstone patio.The finished extension and patio.Stock brick two-storey structure under scaffold, with a single-storey section in front whose flat-roof joists are in place.A large residential build in Richmond, managed from start to finishCorner of the new-build walls: facing brick outside, blockwork inner leaf, window openings formed.Facing brick outer leaf with a blockwork inner leaf.New-build brick-and-block walls with openings formed, bricks stacked and a wheelbarrow on site.Openings formed for the windows and doors.