
Service
Extensions
Single- and double-storey rear, side-return and wraparound extensions across London, from drawings and planning to the finished room, matched to your house.
More space, without moving
Moving house means stamp duty, agents' fees and leaving a street you love. An extension gives you the kitchen, living space or extra bedroom you need in the home you already have. We build single- and double-storey rear, side-return and wraparound extensions across Greater London.
Designed around how you live
Good extensions start with a simple wish: a kitchen big enough to eat in, a room that opens onto the garden, space for everyone at once. We work with your architect and structural engineer to turn that into a design, deciding where the light comes in, where the doors open and how the new space joins the old. Bi-fold or sliding doors, rooflights, roof lanterns and underfloor heating can all be part of it.
Planning, building regulations and neighbours
Some extensions can go ahead under permitted development, while others need full planning permission, particularly for flats, homes in conservation areas and larger designs. We handle the planning route and building regulations approval for you. If the work involves a shared wall or foundations close to your neighbour's, the Party Wall etc. Act 1996 requires you to give them notice, and we'll help you arrange it.
A build that runs to a plan
One AGL site manager runs your job from the first day on site to handover, and our own trades do most of the work: groundworkers, bricklayers, carpenters, roofers, plasterers, electricians, Gas Safe registered engineers and decorators. We usually build the extension and make it weathertight before opening up the back of the house, so your home stays secure and warm for as long as possible. You get a programme at the start and updates as each stage is finished.
Matched to your house
An extension should look as though it was always meant to be there. We match brick, roof tiles and detailing to the existing house, or work with your architect on a deliberate contemporary contrast. In Greenwich we built a rear extension that opened a family home up to the garden, with an open-plan kitchen and dining space in materials matched to the original house.
Signed off and guaranteed
Building control inspects the work at key stages and issues a completion certificate at the end. Before handover we walk through every part of the extension with you, clear any snags and hand over the certificates for the electrics and any gas work. Every extension is backed by our two-year workmanship guarantee.
What's included
- Site survey and measured visit
- Design with your architect and structural engineer
- Planning applications and Lawful Development Certificates
- Building regulations approval and building control sign-off
- Help arranging party wall notices
- Groundworks, foundations and drainage
- Steel beams and structural openings
- Brickwork and blockwork matched to your house
- Flat and pitched roofs, rooflights and roof lanterns
- Bi-fold and sliding doors
- Underfloor heating
- Electrics, plumbing and heating
- Plastering, joinery and kitchen installation
- Tiling, flooring and decoration
How it works
- 01
Site visit
We visit your home, talk through what you want and how you live, and take the measurements we need. You get straight advice on what is achievable before anything is drawn.
- 02
Design and quote
We work with your architect and structural engineer on the drawings and calculations, then give you a written, itemised quote and a programme for the build.
- 03
Approvals
We apply for planning permission, or a Lawful Development Certificate where the work is permitted development, secure building regulations approval and help you arrange any party wall notices.
- 04
Pre-start meeting
You meet the site manager who will run your job, and we agree start dates, working hours, access, skip and material storage and how we will protect the rest of your home.
- 05
The build
Groundworks, structure, roof and glazing come first, then first fix, plastering, second fix and finishes. Building control inspects at key stages, and your site manager keeps you updated throughout.
- 06
Handover and aftercare
We walk through the finished extension with you, clear any snags and hand over the certificates and completion paperwork. Our two-year workmanship guarantee runs from completion.
Related work
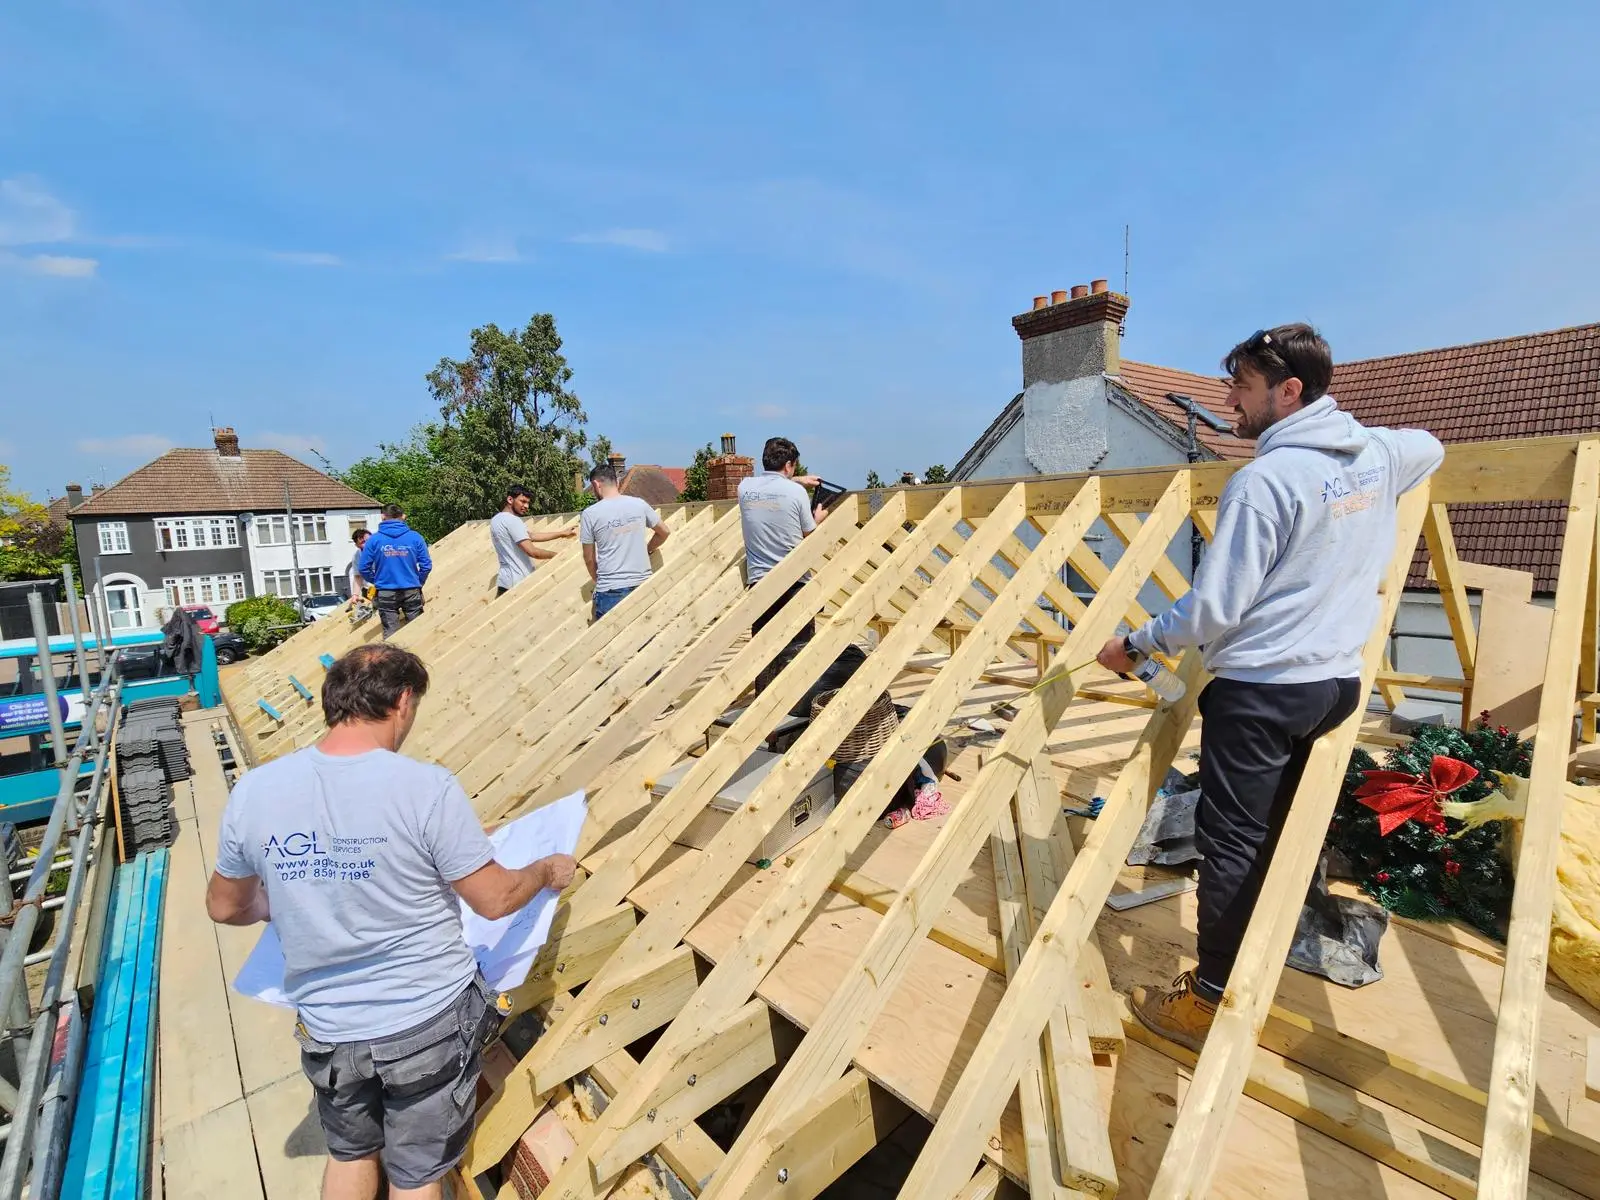
From a new roof to marble bathrooms: a house finished top to bottom
This house needed work from the top down. The existing roof was stripped back to the wall plate and rebuilt with new joists and rafters — and then we…
A Victorian house in Camden, brought up to date with its character intact
The homeowner wanted two things that rarely sit easily together: all the charm of a Victorian house — its cornicing, fireplaces and original floors —…
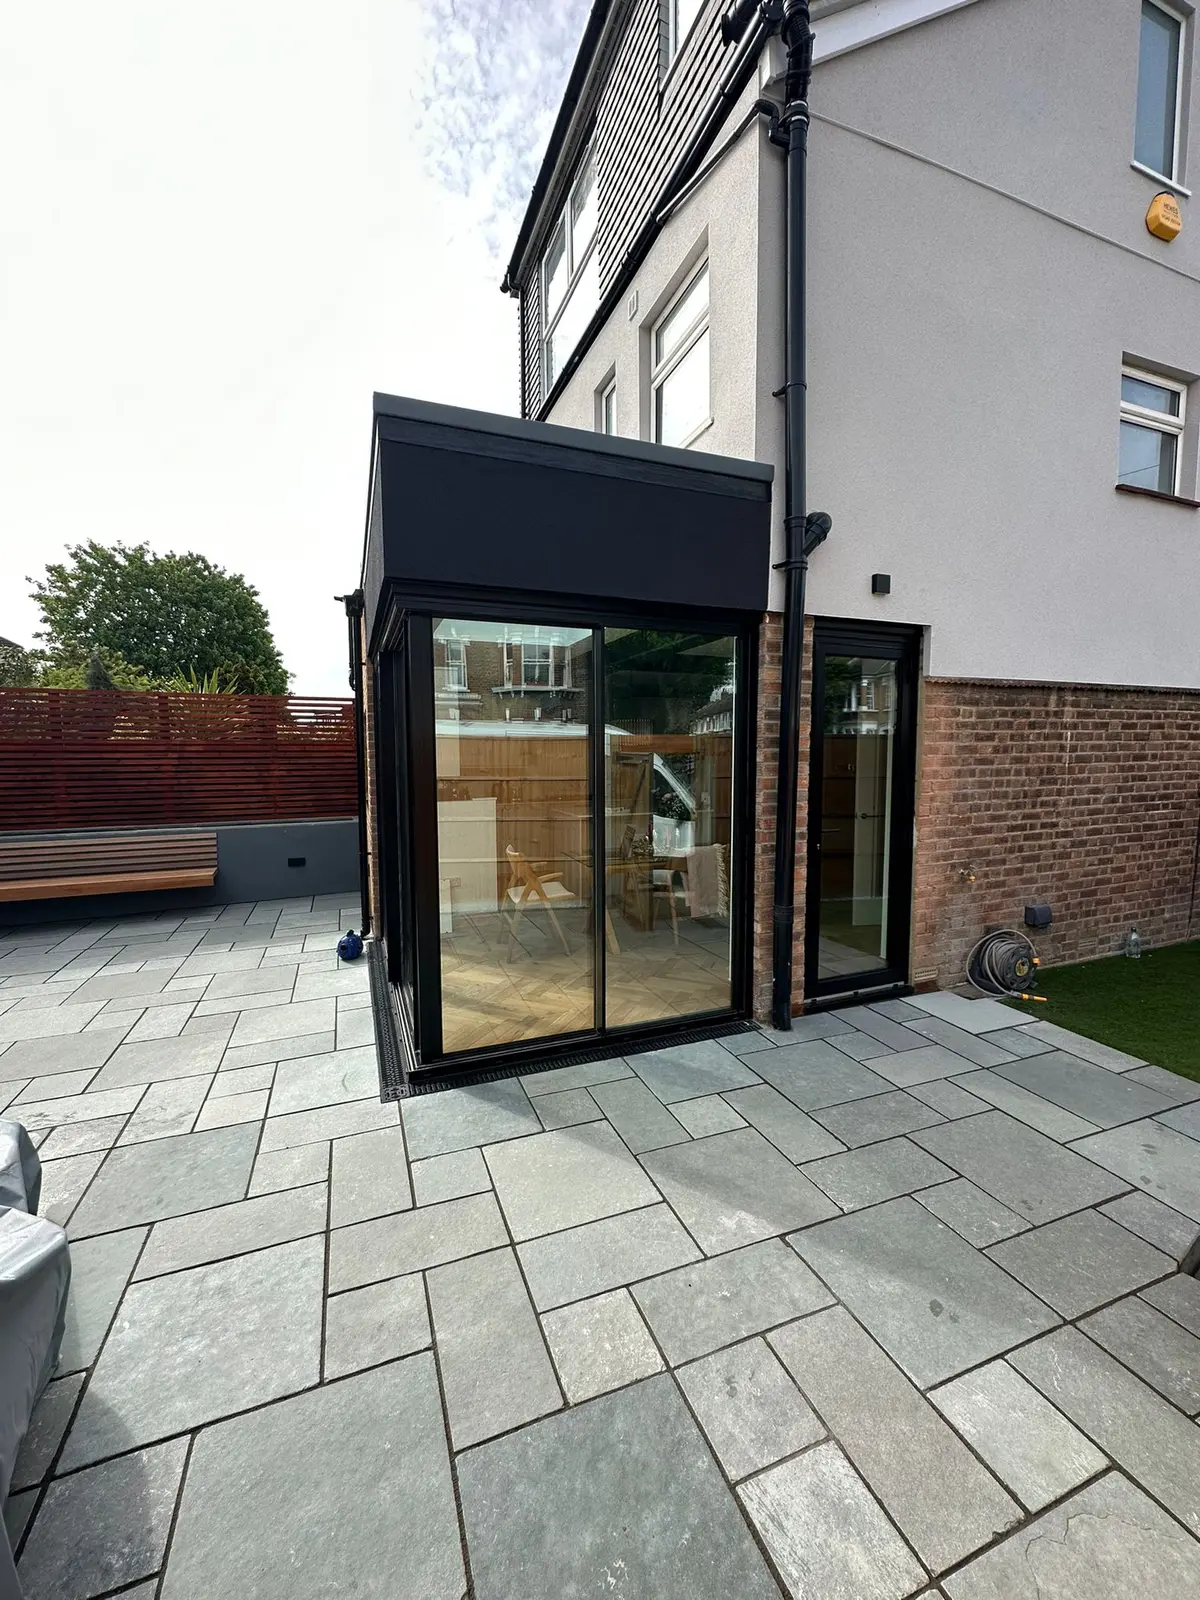
A Greenwich family home, opened up to the garden
This family home in Greenwich had run out of room where it mattered most. The owners wanted a rear extension to create a large, open-plan kitchen and…
Questions we are often asked
Do I need planning permission for an extension?
Not always. Many single-storey rear extensions can be built under permitted development, but larger or double-storey designs, flats and homes in conservation areas often need full planning permission. AGL checks which route applies to your home, handles the application and can obtain a Lawful Development Certificate to confirm permitted development in writing.
How much does a house extension cost?
The cost of an extension depends on its size, the structure, the glazing and the finishes you choose, so we price every extension individually. After a site visit we give you a written, itemised quote, so you can see exactly what is included before you commit.
How long does an extension take to build?
Build time depends on the size and complexity of the extension and on how long approvals take. Your quote comes with a programme showing each stage, and your site manager keeps you updated against it throughout the build.
Can we stay at home while our extension is built?
You can usually stay at home while your extension is built. We normally make the extension weathertight before opening up the existing house, protect the rooms you are living in, keep the site tidy and tell you in advance when the kitchen or other key rooms will be out of use.
What is a party wall notice and do I need one?
Under the Party Wall etc. Act 1996, you must give your neighbours notice before certain work on a shared wall, building a new wall on the boundary or digging foundations close to their property. Many extensions to terraced and semi-detached homes need one, and we'll help you arrange the notices and, if needed, a party wall surveyor.
Is my extension guaranteed?
Yes. Every AGL extension is backed by our two-year workmanship guarantee from completion. Products such as windows, doors and boilers also carry their manufacturer's own warranty.
Further reading
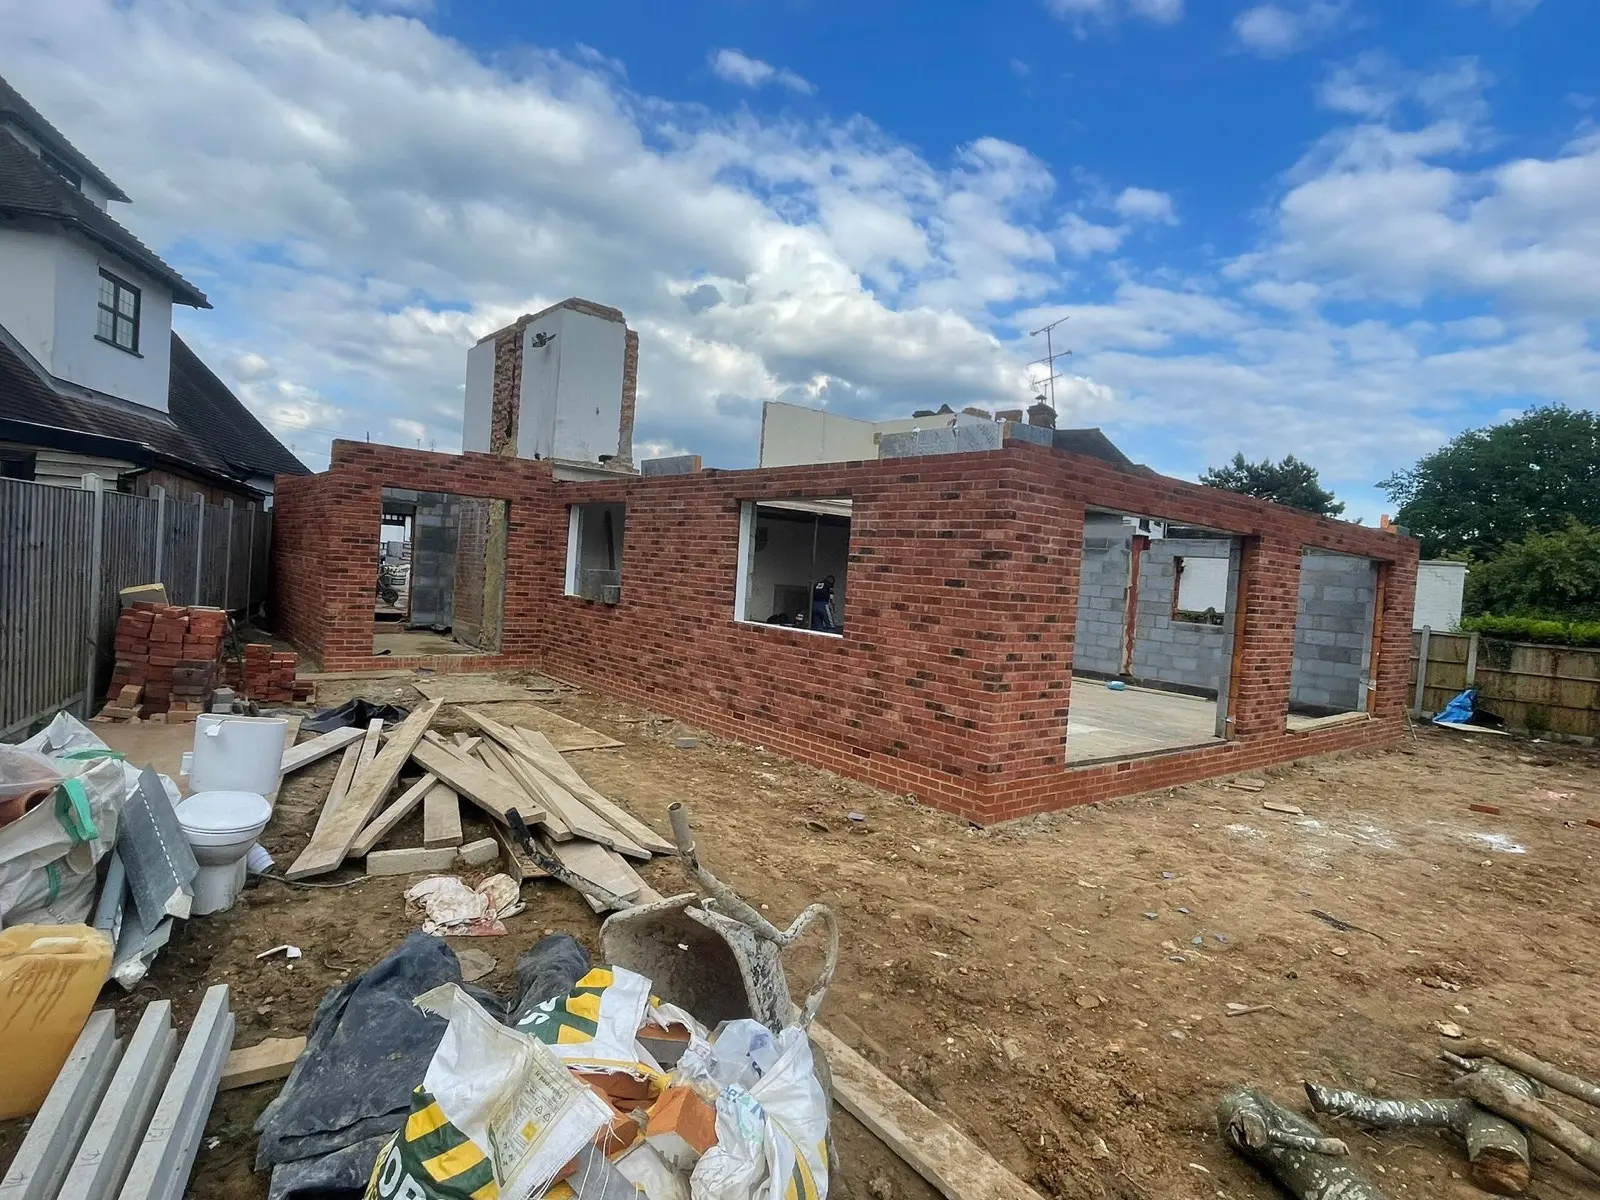
New homes in Barnet: part of the answer to the cost of living
Rents and energy bills weigh heavily on Barnet households. In our view, building more new homes helps with both, though it is no quick fix.
Read →Loft conversion or extension? Adding space to a Barnet home
Up into the loft or out into the garden? Our honest guide to choosing, and to the planning and building rules that apply in Barnet.
Read →Next step
Talk to us about extensions
Tell us about the property and what you need. We will visit, measure up and give you a clear, itemised quote.